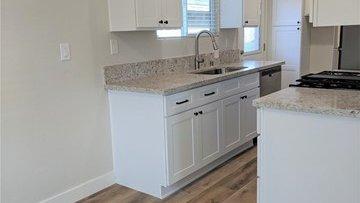
Homes built in the late 1950s, like the two detached houses described in the listing profile for 7921 Ronald Dr, were designed around kitchens that are modest by today's standards. For a multi-generational household, where several adults may cook and share space, that compact footprint can feel tight. The good news is that a thoughtful small kitchen remodel does not depend on adding square footage. It depends on layout, light and a restrained palette of durable finishes.
Start With the Layout, Not the Finishes
Before choosing cabinet color, spend time on how people actually move through the room. In a small kitchen the most valuable gains usually come from reducing obstacles and improving flow.
- Define the work triangle. Keep the sink, cooktop and refrigerator close enough to be efficient but far enough apart that two people can pass.
- Clear a landing zone. Leave counter space on both sides of the cooktop and beside the refrigerator so hot pans and groceries have somewhere to go.
- Think vertically. Taller upper cabinets, a pantry pull-out and drawer bases make better use of the same footprint than fixed shelving.
- Check door swings. An oven door, a dishwasher and a refrigerator that all open into the same spot can quietly ruin a layout.
If a wall is being moved or plumbing relocated, confirm permit requirements with the City of Huntington Beach Building Division before you commit to a design.
Why White Shaker Cabinets Suit Small Spaces
The shaker style, a flat recessed panel with simple framing, has stayed popular because it is clean and adaptable. In a small room, white shaker cabinets reflect light and keep the space from feeling closed in. The simple profile also pairs well with the mid-century character of a 1957 home without trying to copy it.
A few practical points help the choice hold up over time:
- Choose a finish that is easy to wipe down, since kitchens in shared households see heavy use.
- Pick hardware that is comfortable to grip and consistent across the room.
- Consider soft-close hinges and drawer slides, which reduce wear and noise.
- Request samples and view them in your own lighting before ordering, as whites vary widely.
Quartz Countertops: Durable and Low Maintenance
Engineered quartz is a common choice for remodeled kitchens because the surface is non-porous and does not typically need sealing, unlike some natural stone. A light, subtly veined pattern can echo the cabinets and extend the sense of space, while a slightly deeper tone can hide daily wear. Quartz can be damaged by extreme heat, so trivets are still a good habit.
For a small kitchen, keep the countertop pattern calm. A busy slab on a short run of counter can make the room feel crowded. A matching backsplash, or a simple tile in a neutral tone, keeps the eye moving upward and helps clean-up as well.
Lighting Does a Lot of the Work
Older kitchens often rely on a single ceiling fixture, which leaves shadows over the counters. Layering light is one of the most effective upgrades you can make.
- Recessed lighting spreads even light across the ceiling without taking up visual space. Spacing and placement matter, so plan them against the cabinet layout.
- Under-cabinet lighting brightens the work surface directly.
- A dimmable circuit lets the same room serve for meal prep, homework and quiet evenings.
Any electrical changes should be completed by a licensed contractor, and the permit and inspection path should be confirmed with the city.
Appliances That Fit the Space
Compact, modern appliances can recover real room. Counter-depth refrigerators, a slimmer dishwasher, and a range hood that vents properly all help a small kitchen feel intentional. Stainless finishes are common and pair easily with white and quartz. Check ventilation, gas or electric hookups, and clearances with your contractor early, since these constraints often decide which models are possible.
Next Step
If you are comparing remodeled homes or planning your own upgrade, reach out to Global Estate Hub to explore kitchen design inspiration and talk through which finishes tend to suit compact floor plans. We can help you think about layout and durability before you make larger decisions.
This article is general information, not legal, tax, or financial advice; property details are summarized from the listing profile and should be verified, and you should consult a licensed professional before acting.