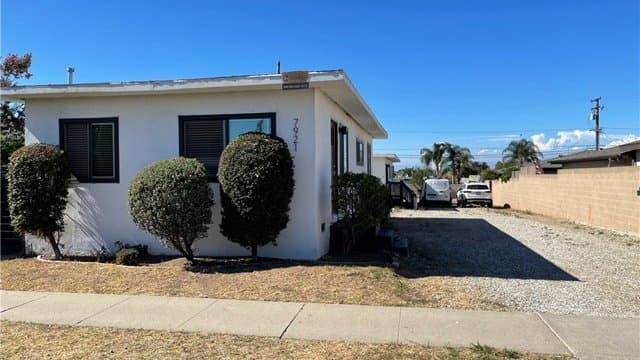
There is something appealing about a single-story home from the late 1950s. The rooflines are low, the lots are generous, and the floor plans tend to be easy to understand. The challenge is that many of these houses still carry the closed-off kitchens and small rooms of their era. A well-planned Huntington Beach home remodel respects the bones of a house while updating how it lives. This article looks at that balance, with the 7921 Ronald Dr homes as a reference point.
Why 1957 Homes Reward a Careful Remodel
Per the listing profile, 7921 Ronald Dr includes two detached single-family homes built in 1957, each in the range of 1,440+ sq ft. That size is a useful middle ground. It is large enough for several bedrooms and a real kitchen, yet compact enough that updates are manageable. Single-story layouts also suit households that include grandparents, young children, or anyone who prefers to avoid stairs.
Details are subject to verification, and any older home deserves a professional inspection before you plan around it. Still, an updated 1957 home can feel very current when the right pieces are modernized.
The Kitchen as the Starting Point
Kitchens in homes of this age were typically designed as separate work rooms. Opening them toward the living or dining area changes how the whole house functions. Common upgrades include:
- Quartz or granite countertops: Both are widely used for durability and a clean look. Quartz tends to be consistent in pattern, while granite offers natural variation.
- Updated cabinetry: Light, simple door styles brighten a space and tend to age well.
- Modern appliances and lighting: Efficient appliances and recessed lights can transform a dim, dated kitchen.
If you want to remove or alter a wall, ask a licensed contractor or structural engineer whether it is load-bearing before any demolition. In older homes, it pays to check.
Open Floor Plans That Still Feel Like Home
An open plan does not have to mean a single large room with no definition. In a 1,440+ sq ft house, many owners aim for a gentle flow between kitchen, dining, and living areas while keeping bedrooms separate. This can work especially well for multi-gen buyers, where different generations may want shared gathering space as well as private retreats.
Consider these planning ideas:
- Define zones with finishes: A change in flooring or lighting can mark a dining area without adding walls.
- Keep sight lines clear: A wide opening between kitchen and living space makes the home feel larger.
- Plan storage early: Open layouts lose wall space, so built-in storage and pantry planning matter.
Keeping the Character
Updating does not mean erasing. Some owners keep original details such as simple trim profiles, clerestory windows, or a brick fireplace, then pair them with modern finishes. Mixing eras can give a home a sense of place that brand-new construction often lacks. For HB interior design, a calm palette and a few warm materials, such as wood tones, usually works better than competing styles in every room.
Budget, Permits, and Timing
Remodel costs vary widely, so get written bids from licensed contractors rather than relying on general numbers. Older homes can also reveal surprises behind walls, such as outdated wiring or plumbing, so set aside a contingency. Many projects need permits, especially when you move walls or change electrical or plumbing systems. Confirm requirements with the City of Huntington Beach Building Division before work begins.
Next Step
If you would like to see what upgraded interiors look like in this style of home, reach out to Global Estate Hub to view our photo gallery of upgraded interiors and to talk through what might suit your household. We are happy to share ideas and connect you with licensed professionals for design and construction.
This article is general information, not legal, tax, or financial advice; property details are summarized from the listing profile and should be verified, and you should consult licensed contractors and other professionals before starting a remodel.